

Just Listed
Address
4255 Chapel Ridge, Tyler, TX
Price
$ 538,000
Property Attributes
- MLS#26012763
- TypeSingle Family
- Listing Status Active
- CountySMITH
- CityTyler
- AreaSmith
- NeighborhoodChapel Woods East U3
- Zip75707
- StyleTraditional
- Year Built2019
- Taxes$ 7467
- Price$ 538,000
- Bedrooms4
- Full Bathrooms2
- Half Bathrooms1
- Sqr Footage2360
Data Source:
Greater Tyler AOR (GTAR)
Property Description
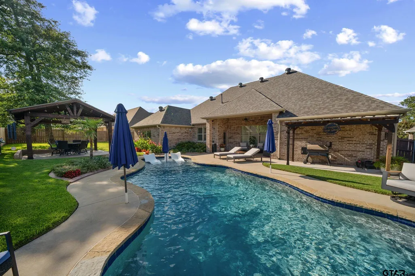
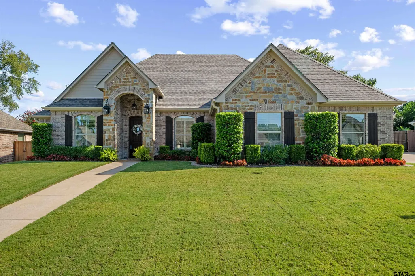
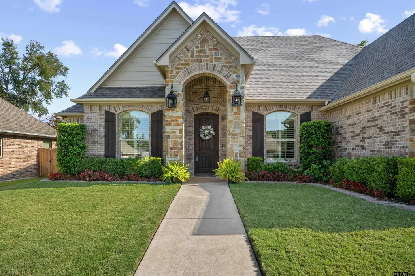
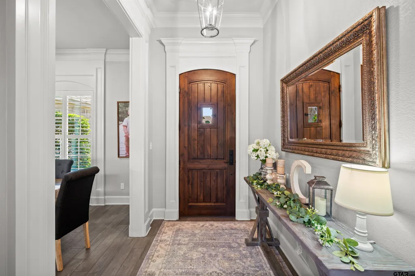
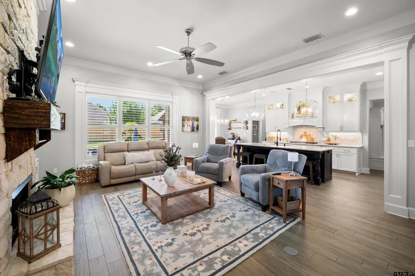
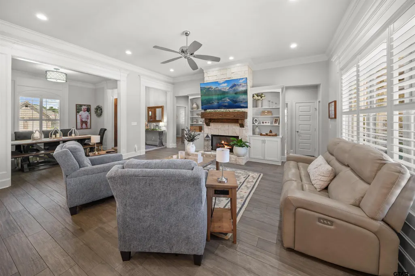
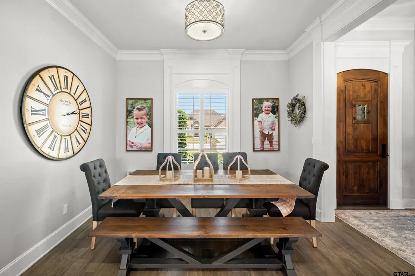
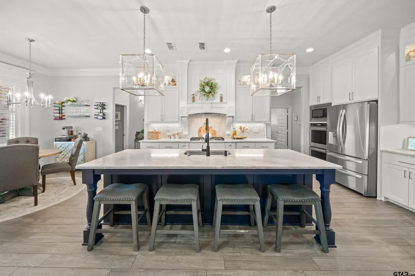
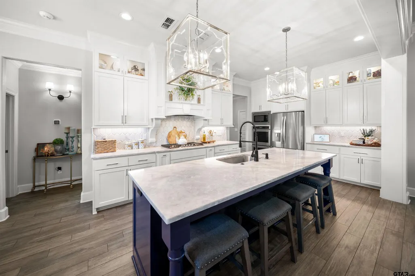
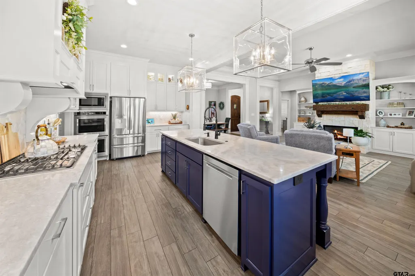
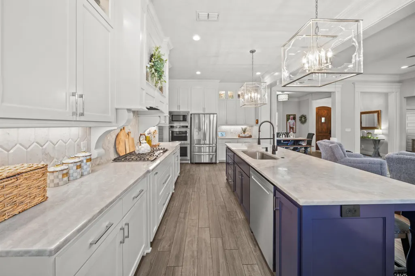
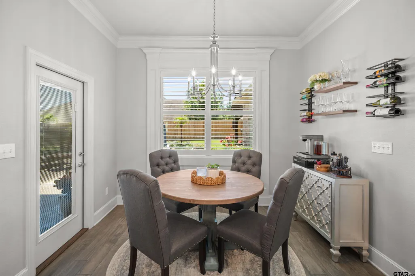
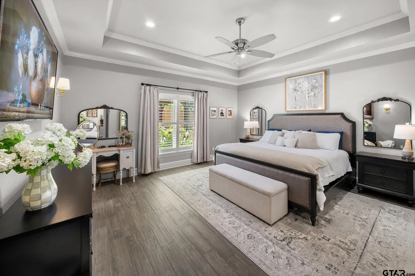
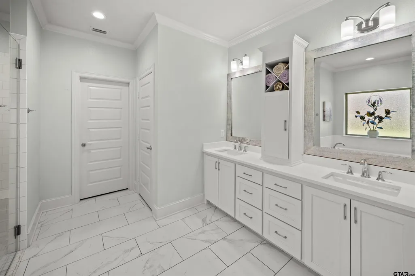
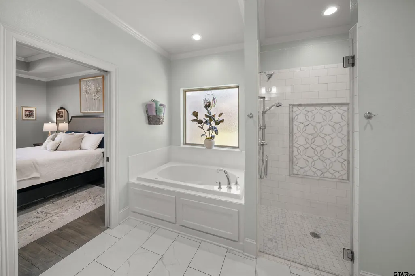
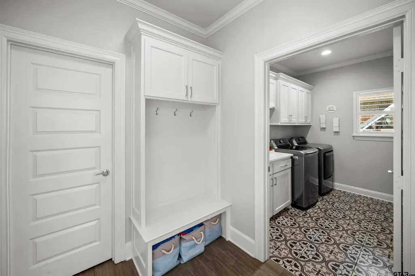
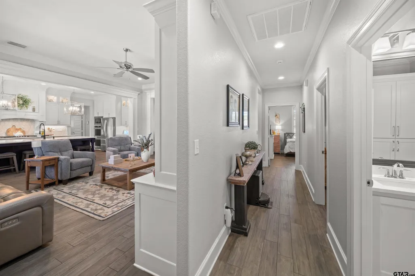
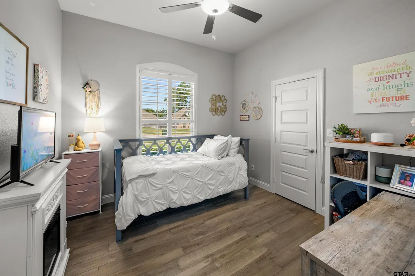
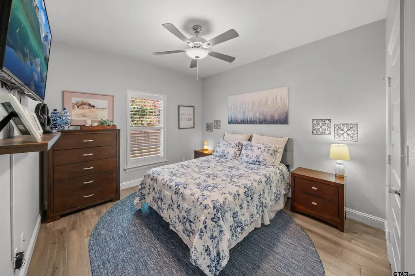
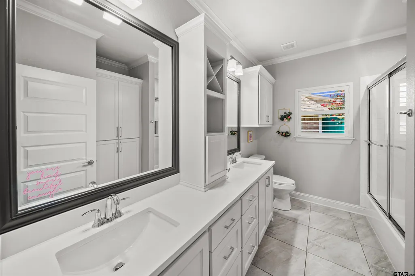
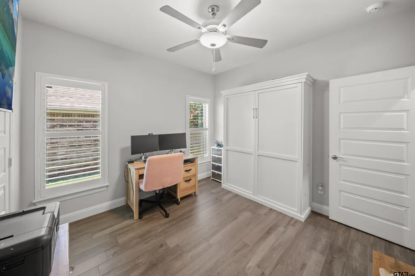
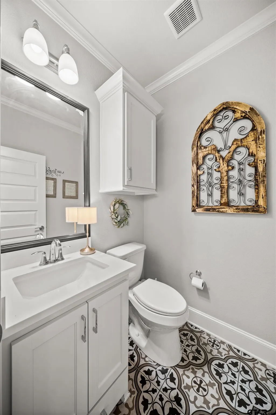
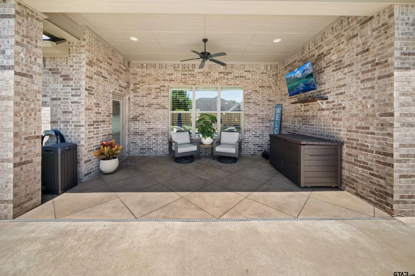
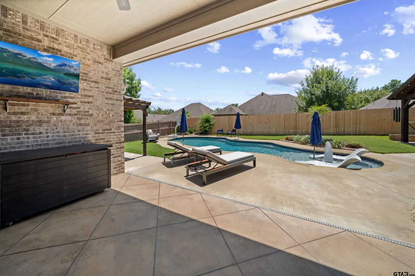
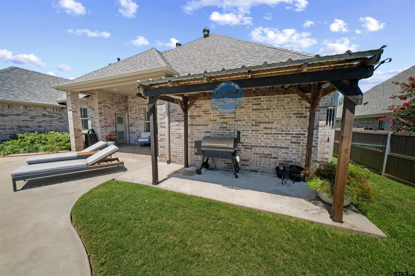
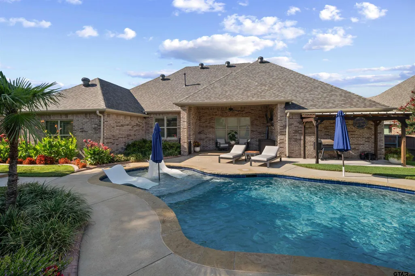
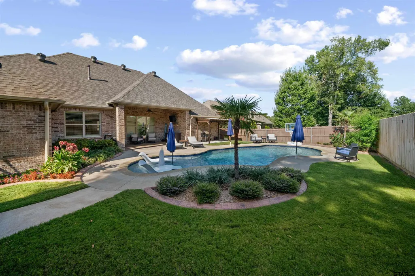
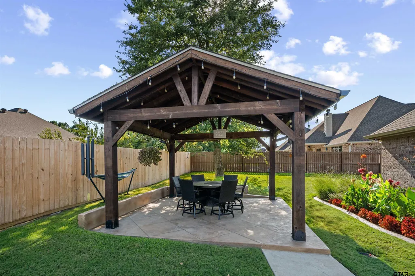
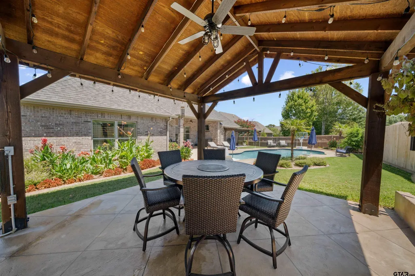
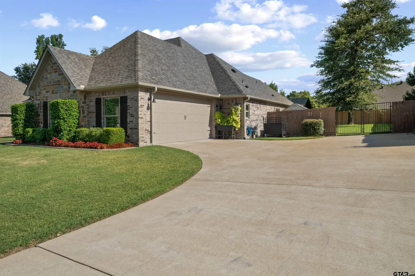
THE PERFECT HOME WITH A TRUE BACKYARD OASIS!! Back on the market due to buyers financing falling through. This very well-maintained home offers a split floor plan, 4 bedrooms, great storage & extensive updates throughout. Wood-look tile, plantation shutters & trim work flow through the main living areas. The living room features a stone fireplace with gas logs and a hand-carved wood mantle & opens to the kitchen. The kitchen features an oversized island with seating in addition to the breakfast area and formal dining, double ovens, gas cooktop, abundant cabinetry & a walk-in pantry. Off the garage is a mud bench & laundry room with storage & folding counter. The primary suite includes a tray ceiling & ensuite bath with dual vanities, soaking tub & separate shower. On the opposite side of the home are 3 additional bedrooms & a bathroom with dual vanities & good storage. One of the rooms features a Murphy bed which adds flexibility for guests or multi-purpose use of the room. The oversized garage has epoxy floors & comfortably holds 2 full-size SUVs with room for 2 refrigerators, a workbench & storage cabinets. A wrought iron double gate provides access from the driveway to the backyard. The backyard includes a beautiful sport court pool with a tanning ledge and new PebbleSheen plaster completed April 2025, large covered back porch, a freestanding 16x16 cedar pavilion with electricity & a separate cedar grill covered area on a concrete slab with electricity. Concrete overlay has been added to the front porch, back porch & pavilion. Additional features include decorative concrete edging around the back flowerbeds & a new back privacy fence completed June 2026. Recent improvements include a new roof, gutters & pool mastic completed August 2026. A 26kW Generac generator is capable of powering the entire home. With multiple outdoor living areas, a pool, extensive storage & major recent updates, this home is ready for its next owner!
| Elementary School | Middle School | High School |
|---|---|---|
| Chapel Hill-Tyler Elementary School | Chapel Hill-Tyler Middle School | Chapel Hill-Tyler High School |
| Price History | |
|---|---|
| 9/15/2026 | Listed $538,000 |
General Features
| Living Area | 2360.0 |
|---|---|
| Sewer | Public Sewer |
| Heating | Central/Gas,Fireplace,Hot Water |
| Cooling | Central Electric,Ceiling Fan(s) |
| Roof | Composition |
| Appliances | Dishwasher,Disposal,Microwave,Electric Oven,Gas Cooktop,Standard Gas |
| Garage Spaces | 2.0 |
| Patio/Porch Features | Patio,Covered |
| Architectural Style | Traditional |
| Pool Features | Gunite,Chlorine |
| Security Features | Audio and Video Surveillance,Smoke Detector(s) |
| Construction Materials | Brick |
| Year Built | 2019 |
| Levels | One |
| Property Subtype | Single Family Residence |
| Tax Year | 2026 |
| Community Name | Chapel Woods East |
| County | Smith |
| New Construction | No |
| Property Type | Residential |
| HOA | No |
| Energy Efficient | Insulation |
| Subdivision Name | Chapel Woods East U3 |
| Other Structures | Storage |
| Full Baths | 2 |
| Status | Active |
| Directions | From Broadway and Loop 323,head east on the Loop,take a right onto the University Blvd. Take a Right onto Old Omen Rd. Take a left onto Chapel Quarters,and a right onto Chapel Ridge. Home will be dow |
| High School | Chapel Hill-Tyler |
| City | Tyler |
| Short Sale Y/N | No |
| Senior Community Y/N | No |
| Carport Spaces | 0.0 |
| Elementary School | Chapel Hill-Tyler |
| Tax Annual Amount | 7467.83 |
| Middle/Junior High School | Chapel Hill-Tyler |
| Property Condition | Pre-owned |
| Standard Status | Active |
| Year Built Source | SCAD |
| Legal Description | Block 1618-G Lot 25 |
| AttributionContact | Cell: 903-780-7354 |
Interior Features
| Interior Amenities | Breakfast Bar,Ceiling Fan |
|---|---|
| Flooring | Tile |
| Fireplace Features | Gas,Stone |
| Bathroom Features | Shower and Tub,Shower/Tub,Separate Water Closet,Walk-In Closet,Tile,Garden Tub |
| Kitchen Features | Pantry,Island |
| Window Features | Plantation Shutters,Double Pane Windows,Low-Emissivity Windows |
| Half Baths | 1 |
| Total Bedrooms | 4 |
| LivingAreaSource | SCAD |
| Total Baths | 3 |
Exterior Features
| Exterior Amenities | Irrigation System,Rain Gutters,Lighting |
|---|---|
| Fencing | Wood,Wrought Iron |
| Parking Features | Inside Entrance,Garage Door Opener,Concrete |
| Lot Features | Subdivision Lot,Rectangular Lot |
| Water Source | City of Tyler,Public |
| Foundation Details | Slab |
| Waterfront Y/N | No |
Amenities
- Foreclosure
- Views
- Short Sale
- New Construction
- Adult 55+
- Lease To Own
- No HOA Fees
- Furnished
- Primary On Main
- Air Conditioning
- Seller Finance
- Green
- Fixer Upper
- Horse
- Golf
- Fireplace
- Deck
- Garage
- Basement
- Pool
Property vs Single Family Average in 75707
Price
Taxes
Year Built
 The data relating to real estate for sale on this website comes in part from the Internet
Data Exchange (IDX) of the Greater Tyler Association of REALTORS Multiple Listing
Service. The IDX logo indicates listings of other real estate firms that are identified in
the detailed listing information. The information being provided is for consumers'
personal, non-commercial use and may not be used for any purpose other than to identify
prospective properties consumers may be interested in purchasing.
The data relating to real estate for sale on this website comes in part from the Internet
Data Exchange (IDX) of the Greater Tyler Association of REALTORS Multiple Listing
Service. The IDX logo indicates listings of other real estate firms that are identified in
the detailed listing information. The information being provided is for consumers'
personal, non-commercial use and may not be used for any purpose other than to identify
prospective properties consumers may be interested in purchasing.
 All information deemed reliable but not guaranteed. All properties are subject to prior sale, change or withdrawal. Neither listing broker(s) or information provider(s) shall be responsible for any typographical errors, misinformation, misprints and shall be held totally harmless. Listing(s) information is provided for consumer's personal, non-commercial use and may not be used for any purpose other than to identify prospective properties consumers may be interested in purchasing. The data relating
