


Address
1021 Wilder Pl, Tyler, TX
Price
$ 2,200,000
Property Attributes
- MLS#26007658
- TypeSingle Family
- Listing Status Active
- CountySMITH
- CityTyler
- AreaSmith
- NeighborhoodWilder Way
- Zip75703
- StyleTraditional
- Year Built2022
- Taxes$ 16277
- Price$ 2,200,000
- Bedrooms5
- Full Bathrooms5
- Half Bathrooms0
- Sqr Footage5307
- Lot Size2.314 Acres
Data Source:
Greater Tyler AOR (GTAR)
Property Description
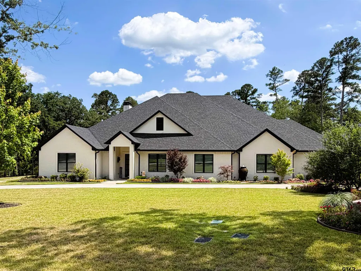
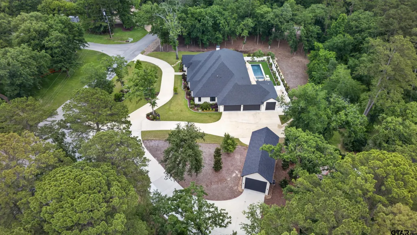
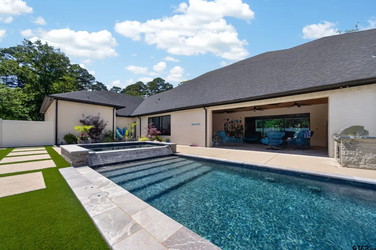
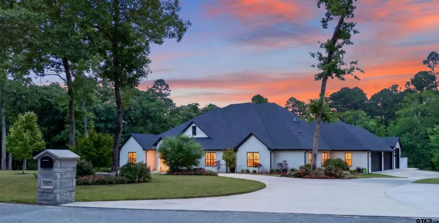
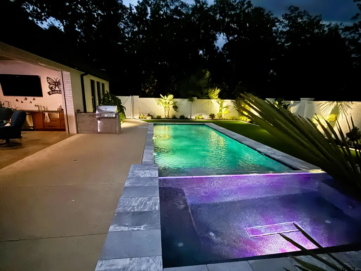
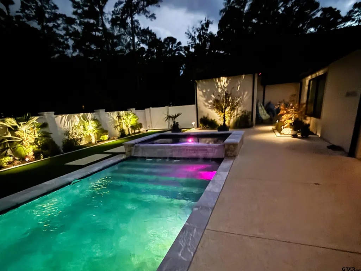
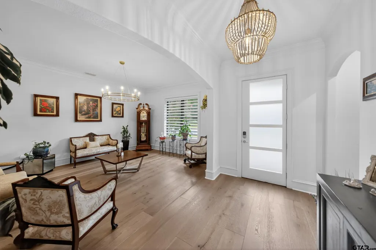
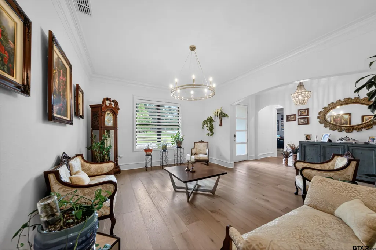
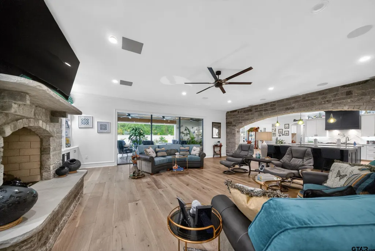
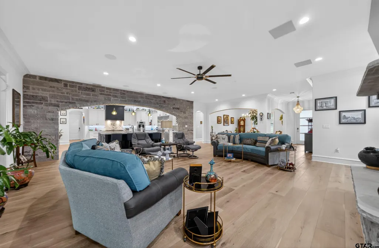
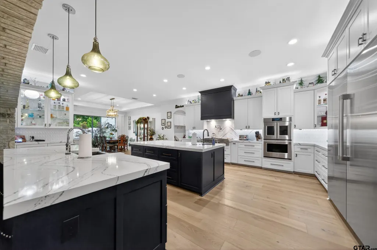
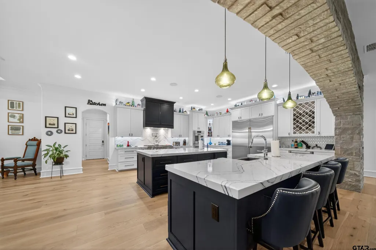
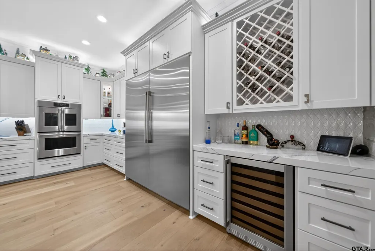
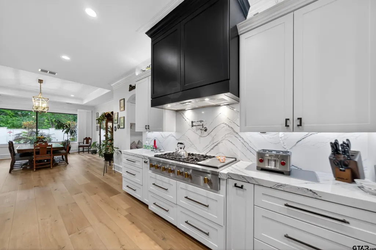
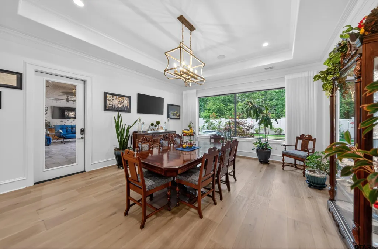
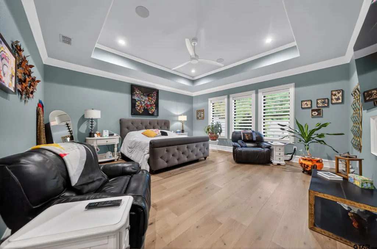
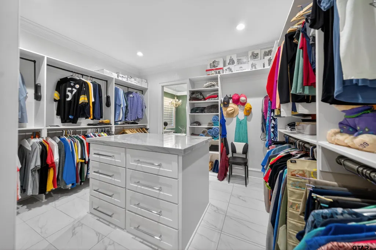
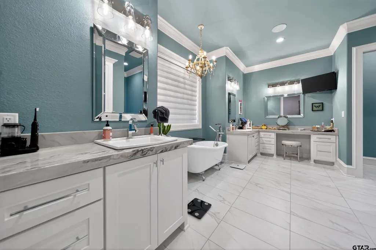
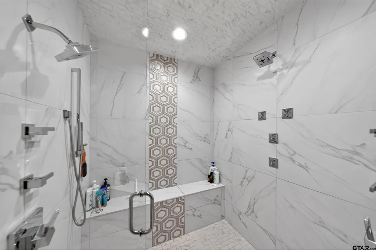
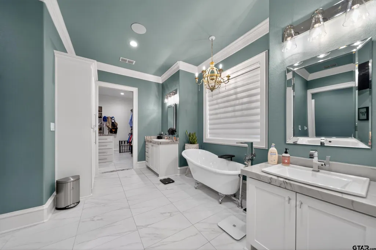
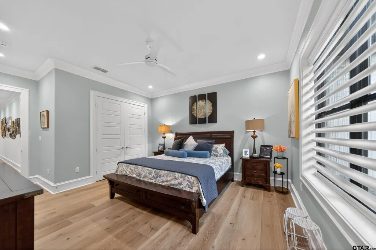
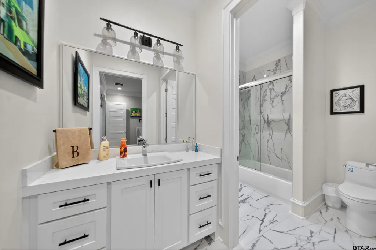
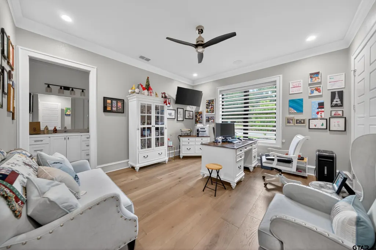
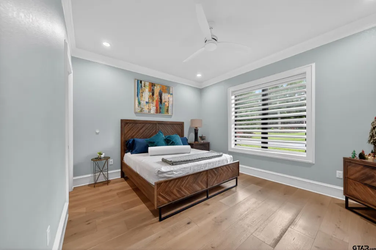
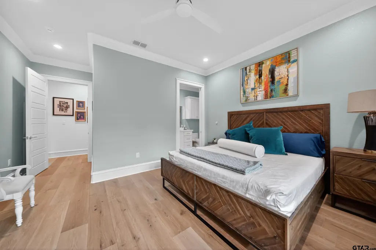
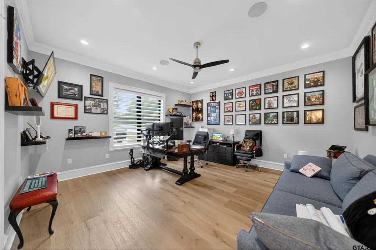
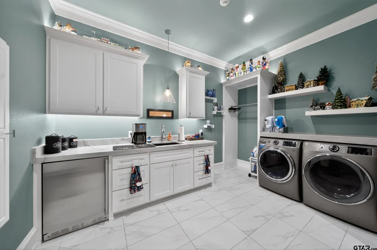
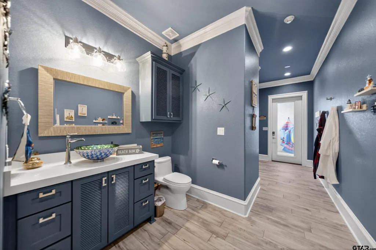
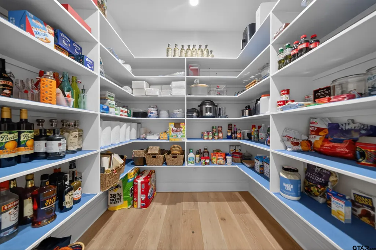
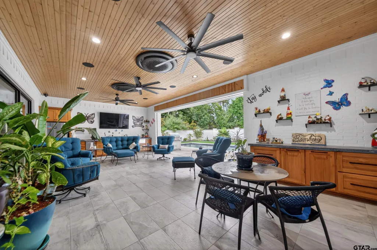
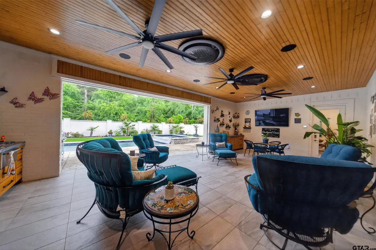
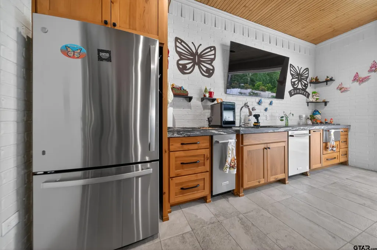
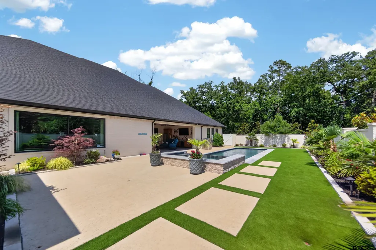
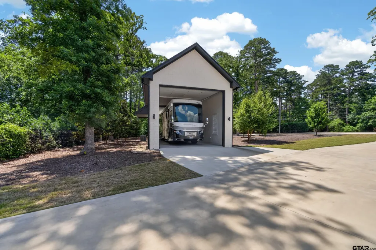
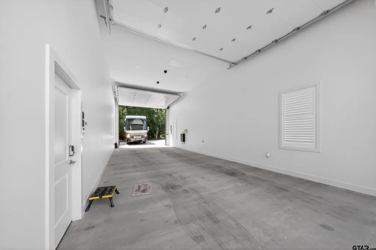
Extraordinary Luxury Estate with Resort-Style Outdoor Living and RV Garage. Experience luxury living at its finest in this meticulously designed smart home, where virtually every feature can be controlled from your phone. Thoughtfully planned and expertly executed, this exceptional property combines sophisticated technology, premium finishes, and outstanding comfort throughout. Oversize, well-proportioned rooms flooded with light throughout. Most of the home features Mullican's Castillian Premier Engineered Hardwood Plank Flooring 5/8" thick and 9.44" wide. The gourmet chef's kitchen is designed for both everyday living and entertaining, featuring dual sinks w/ disposals, an oversized walk-in pantry, and premium GE Monogram appliances, including a French-door double oven, 6-burner gas cooktop, wine refrigerator and counter-depth refrigerator/freezer. Primary ensuite bath featuring heated floors that run into the huge closet (top clothes rack has pull downs!) and laundry room. The oversized shower features body jets, a handheld sprayer, steam functionality, and a heated towel bar. Bedrooms 2 & 3 share a Jack N Jill bath with separate lavatories, bedroom 4 has ensuite with bath/shower combo and walk in closet. Bedroom 5 is currently used as an office with adjacent powder room. Pool bath has shower and another washer & dryer for towels. Patio has drop down shades, is heated and cooled with heated floors for year around comfort. Outdoor kitchen has dishwasher, fridge, warming drawer, disposal and ice machine. The spectacular lighted pool is approximately 6 feet deep and features both heating and cooling capabilities, complemented by a large spa & dramatic waterfall feature. Additional amenities include: 4-car attached garage, Separate RV storage garage connected to home power, Full-house water filtration system, On-demand water heater, Central vacuum system, Bug misting system, Generac 48 kW liquid-cooled, 4-cylinder generator capable of powering the entire home.
| Elementary School | Middle School | High School |
|---|---|---|
| Jack Elementary School | Hubbard Middle School | Tyler Legacy High School |
| Price History | |
|---|---|
| 6/1/2026 | Listed $2,200,000 |
General Features
| Living Area | 5307.0 |
|---|---|
| Sewer | Public Sewer |
| Heating | Central/Gas,Zoned,Other/See Remarks,Radiant |
| Cooling | Central Electric,Zoned-3 Or More,Individual Controlled,Ceiling Fan(s) |
| Utilities | Cable Available,Underground Utilities |
| Possession | 4 days after funding |
| Roof | Composition |
| Appliances | Gas Range,Dishwasher,Disposal,Microwave,Refrigerator,Ice Maker,Other,Double Oven,Electric Oven,Gas Cooktop,Instant Hot Water,Standard Gas |
| Garage Spaces | 4.0 |
| Patio/Porch Features | Patio,Covered |
| Architectural Style | Traditional |
| Pool Features | Heated,Gunite,In Ground,Other/See Remarks,Outdoor Hot Tub/Spa,Chlorine,Cleaning System |
| Security Features | Audio and Video Surveillance,Security Lights,Security System,Smoke Detector(s) |
| Construction Materials | Brick |
| Year Built | 2022 |
| Levels | One |
| Property Subtype | Single Family Residence |
| Tax Year | 2026 |
| Accessibility | Accessible Doors |
| County | Smith |
| New Construction | No |
| Property Type | Residential |
| HOA | No |
| Energy Efficient | Insulation,Programmable Thermostat |
| Subdivision Name | Wilder Way |
| Building Features | Other |
| Green Water Conservation | Efficient Hot Water Distribution |
| Other Structures | Workshop |
| Full Baths | 5 |
| Status | Active |
| Directions | From South Broadway,East on Cumberland Road to first left onto Wilder Way. Follow all the way around and it will be on your left on the first cul de sac |
| High School | Tyler Legacy |
| City | Tyler |
| Short Sale Y/N | No |
| Senior Community Y/N | No |
| Carport Spaces | 0.0 |
| Elementary School | Jack |
| Tax Annual Amount | 16277.03 |
| Middle/Junior High School | Hubbard |
| Property Condition | Pre-owned |
| Standard Status | Active |
| Year Built Source | SCAD |
| Legal Description | Lot 1,Unit 3,Wilder Way Addn |
Interior Features
| Interior Amenities | Master Bedroom Split,Guest Bedroom Split,All Bedrooms Downstairs,Sitting Area In Master,Breakfast Bar,Central Vacuum,Ceiling Fan,Smart Home |
|---|---|
| Flooring | Wood,Tile,Marble |
| Fireplace Features | Wood Burning,Gas |
| Bathroom Features | Shower Only,Shower and Tub,Dressing Area,Separate Lavatories,Separate Water Closet,Separate Walk-In Closets,Marble,See Remarks,Linen Closet,Bidet,Jack & Jill,Steam Shower,Double Shower |
| Kitchen Features | Pantry,Island |
| Window Features | Blinds,Plantation Shutters,Double Pane Windows |
| Total Bedrooms | 5 |
| LivingAreaSource | SCAD,Plan |
| Total Baths | 5 |
Exterior Features
| Exterior Amenities | Irrigation System,Rain Gutters,Other,Lighting,Outdoor Kitchen |
|---|---|
| Fencing | Brick,Partial |
| Parking Features | Inside Entrance,Garage Door Opener,See Remarks,Concrete |
| Lot Features | Cul-De-Sac,Wooded,Corner Lot,Subdivision Lot,Irregular Lot |
| Water Source | Public |
| Foundation Details | Slab |
| Lot Dimensions | 289'x157' irr |
| Lot Size Acres | 2.314 |
| Road Surface Type | Paved |
| Waterfront Y/N | No |
Amenities
- Foreclosure
- Views
- Short Sale
- New Construction
- Adult 55+
- Lease To Own
- No HOA Fees
- Furnished
- Primary On Main
- Air Conditioning
- Seller Finance
- Green
- Fixer Upper
- Horse
- Golf
- Fireplace
- Deck
- Garage
- Basement
- Pool
Property vs Single Family Average in 75703
Price
Taxes
Year Built
Visits
 The data relating to real estate for sale on this website comes in part from the Internet
Data Exchange (IDX) of the Greater Tyler Association of REALTORS Multiple Listing
Service. The IDX logo indicates listings of other real estate firms that are identified in
the detailed listing information. The information being provided is for consumers'
personal, non-commercial use and may not be used for any purpose other than to identify
prospective properties consumers may be interested in purchasing.
The data relating to real estate for sale on this website comes in part from the Internet
Data Exchange (IDX) of the Greater Tyler Association of REALTORS Multiple Listing
Service. The IDX logo indicates listings of other real estate firms that are identified in
the detailed listing information. The information being provided is for consumers'
personal, non-commercial use and may not be used for any purpose other than to identify
prospective properties consumers may be interested in purchasing.
 All information deemed reliable but not guaranteed. All properties are subject to prior sale, change or withdrawal. Neither listing broker(s) or information provider(s) shall be responsible for any typographical errors, misinformation, misprints and shall be held totally harmless. Listing(s) information is provided for consumer's personal, non-commercial use and may not be used for any purpose other than to identify prospective properties consumers may be interested in purchasing. The data relating
