

Address
1520 Clubview Dr, Tyler, TX
Price
$ 1,382,600
Property Attributes
- MLS#25016449
- TypeSingle Family
- Listing Status Active
- CountySMITH
- CityTyler
- AreaSmith
- NeighborhoodMagnolia Heights
- Zip75701
- StyleTraditional
- Year Built1994
- Taxes$ 9669
- Price$ 1,382,600
- Bedrooms4
- Full Bathrooms3
- Half Bathrooms1
- Sqr Footage4841
- Lot Size4.31 Acres
Data Source:
Greater Tyler AOR (GTAR)
Property Description
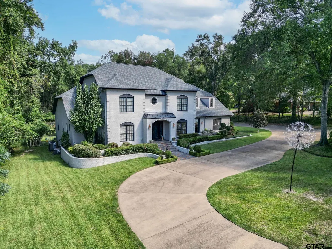
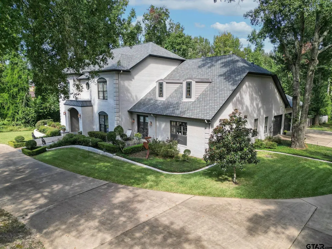
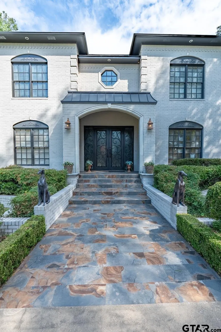
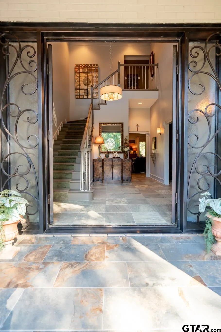
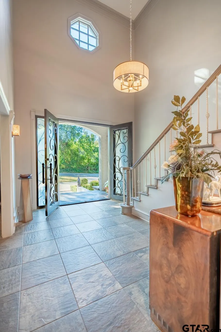
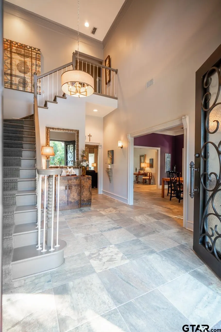
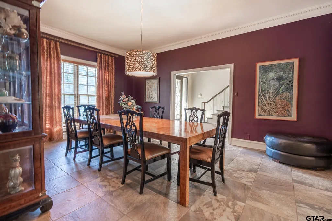
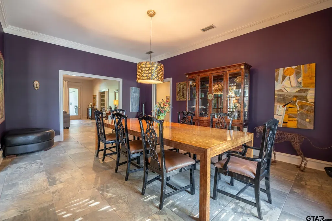
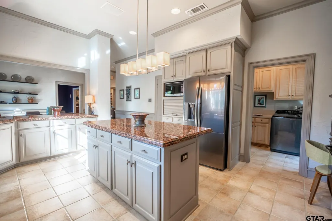
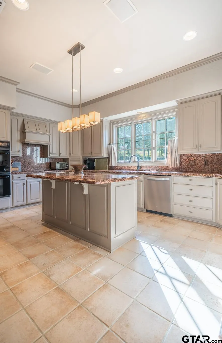
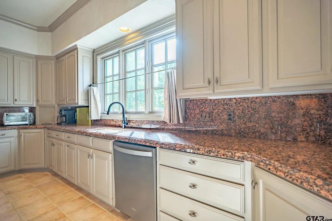
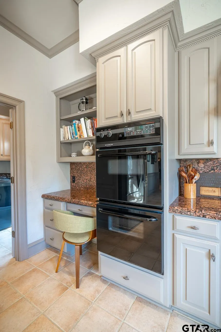
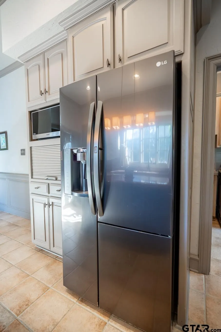
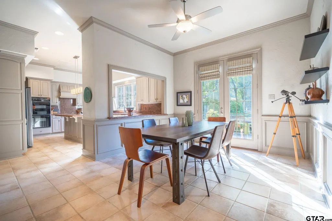
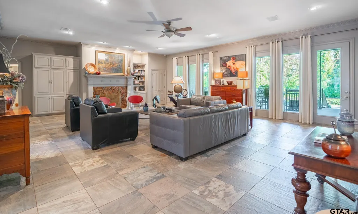
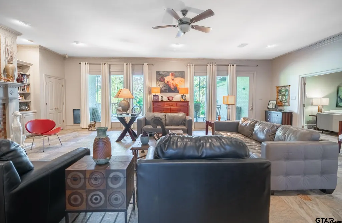
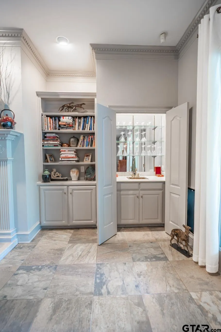
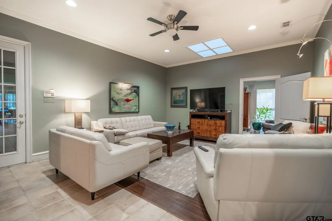
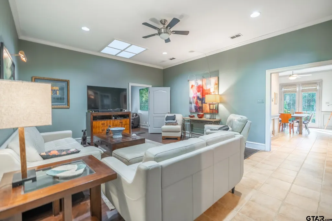
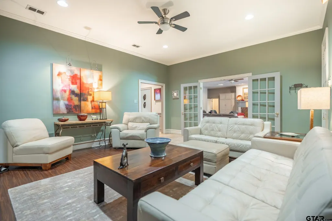
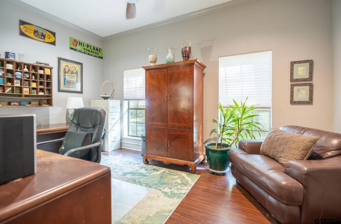
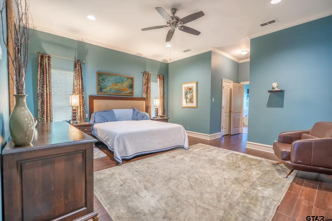
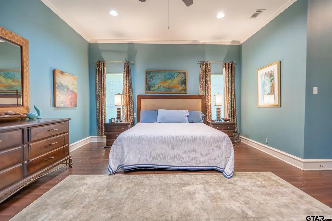
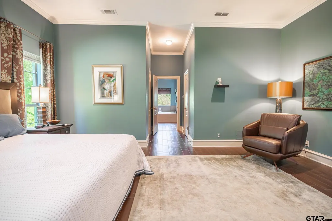
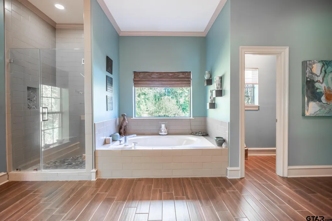
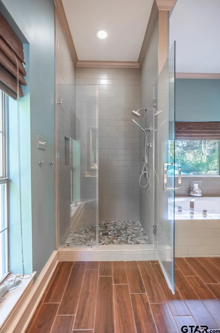
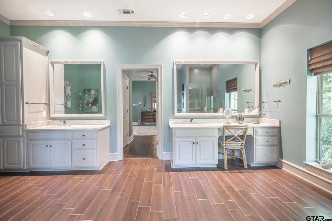
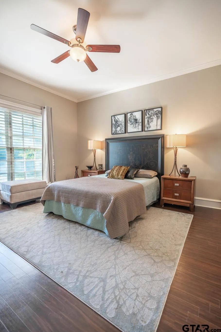
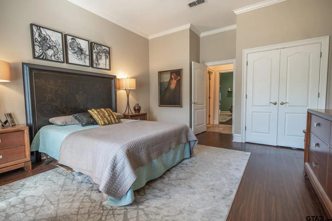
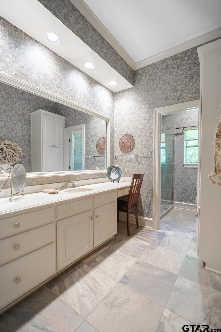
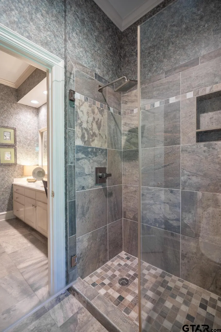
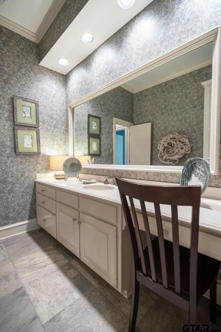
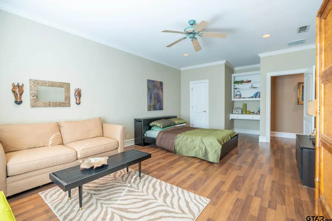
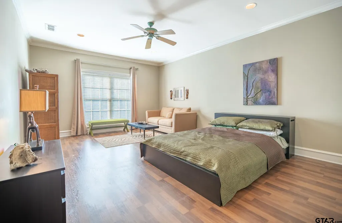
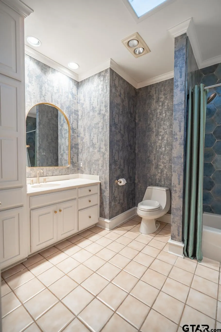
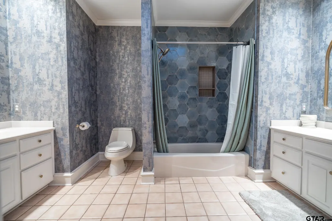
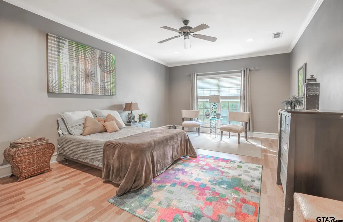
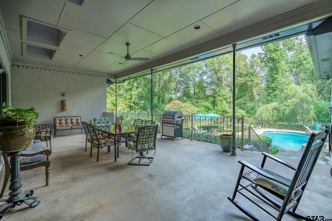
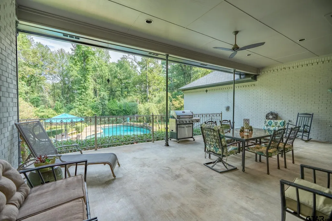
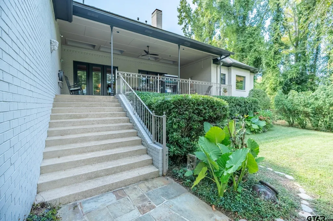
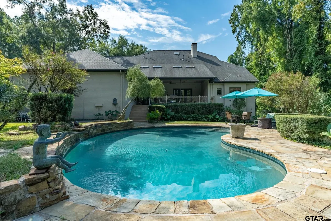
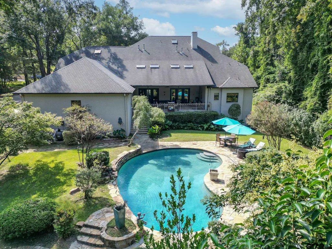
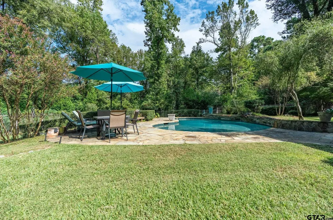
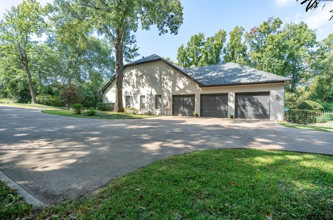
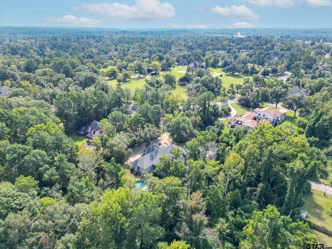
Stunning, one-of-a-kind, gorgeous home in the highly sought after Highland Park/Magnolia Heights neighborhood on 4.31 acres close to hospitals, shopping, restaurants and so much more! From the moment you pull into the circle drive, you are greeted with beautiful curb appeal that leads you up the custom steps to double iron/glass doors. As you enter the home, the foyer is open and inviting and encourages you to explore the exceptional downstairs that is perfect for entertaining. You will find a gorgeous kitchen with island, walk-in pantry and breakfast bar, a casual dining area and the fabulous dining area will seat a large guest list. You will also find an incredible living area complete with high ceilings, wet bar, fireplace and generous windows bringing in loads of natural light while overlooking the outdoor living space and pool. Another sitting area offers a more personal touch with access to the home office. The primary suite is generous in size and boasts an updated bath with separate vanities and walk-in closets. Also on the main floor, a guest room offers convenient access to a guest bath. Upstairs you will find a generous bath plus guest bedroom #3 and bedroom #4 that are oversized. When you step outside from the substantial living area, you will notice the expansive covered outdoor living space with skylights that overlook the fenced pool, the mature landscaping of the backyard and the privacy in a natural setting provided by the remaining acreage. This is a rare treasure inside the loop and ready for you! All this and more so make this one yours today!
| Elementary School | Middle School | High School |
|---|---|---|
| Bell Elementary School | Hubbard Middle School | Tyler Legacy High School |
| Price History | |
|---|---|
| 11/10/2025 | Listed $1,432,600 |
| 4/29/2026 | 4$1,382,600 |
General Features
| Living Area | 4841.0 |
|---|---|
| Sewer | Public Sewer |
| Heating | Central/Gas,Zoned |
| Cooling | Central Electric,Zoned-3 Or More |
| Utilities | 2 Or More Units |
| Roof | Composition |
| Appliances | Dishwasher,Disposal,Microwave,Refrigerator,Double Oven,Electric Cooktop,Standard Gas |
| Garage Spaces | 3.0 |
| Patio/Porch Features | Patio,Covered |
| Architectural Style | Traditional |
| Pool Features | Gunite,In Ground,Salt Water |
| Security Features | Audio and Video Surveillance,Security Lights |
| Construction Materials | Brick |
| Year Built | 1994 |
| Levels | Two |
| Property Subtype | Single Family Residence |
| Tax Year | 2025 |
| County | Smith |
| New Construction | No |
| Property Type | Residential |
| HOA | No |
| Subdivision Name | Magnolia Heights |
| Full Baths | 3 |
| Status | Active |
| Directions | From Broadway and SW Loop 323 turn right onto SW Loop 323,turn left onto Troup Hwy,Turn right onto Sterling Dr.,Take an immediate left onto Preston Ave,Turn left onto Clubview Dr,destination is on yo |
| High School | Tyler Legacy |
| City | Tyler |
| Short Sale Y/N | No |
| Senior Community Y/N | No |
| Carport Spaces | 0.0 |
| Elementary School | Bell |
| Tax Annual Amount | 9669.93 |
| Middle/Junior High School | Hubbard |
| Property Condition | Pre-owned |
| Standard Status | Active |
| Year Built Source | SCAD |
| Legal Description | Block 06571,Lot 00019,Magnolia Heights |
Interior Features
| Interior Amenities | Master Bedroom Downstairs,Guest Bedroom Downstairs,Sitting Area In Master,Separate Walk-In Closets,Breakfast Bar,Wet Bar,Central Vacuum,Ceiling Fan,Vaulted Ceiling(s) |
|---|---|
| Flooring | Wood,Tile |
| Fireplace Features | Wood Burning |
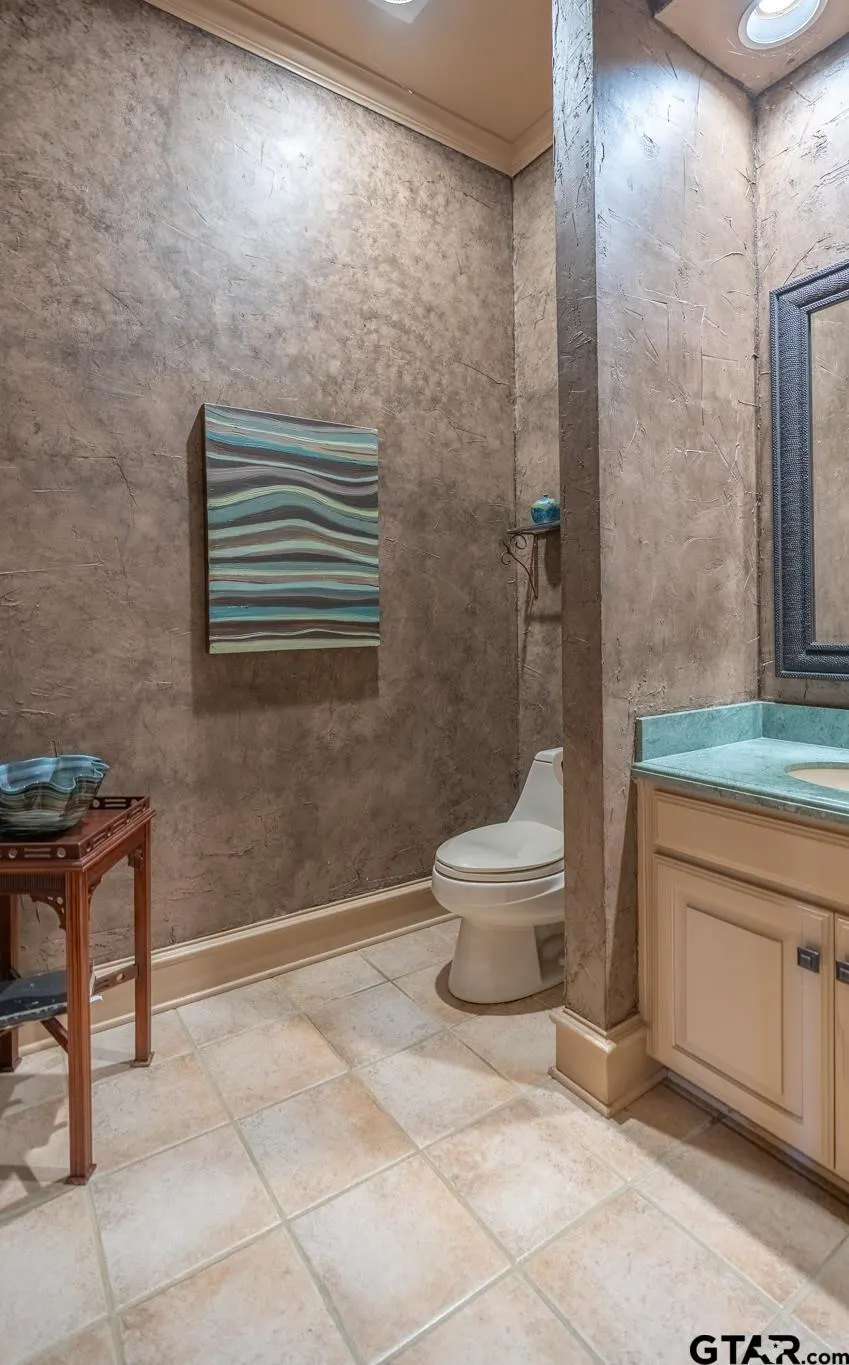
| Bathroom Features | Shower Only,Shower and Tub,Shower/Tub,Separate Lavatories,Double Lavatory,Separate Water Closet,Walk-In Closet,Separate Walk-In Closets,Tile |
| Kitchen Features | Pantry,Island |
| Window Features | Skylight(s),Blinds |
| Half Baths | 1 |
| Total Bedrooms | 4 |
| LivingAreaSource | SCAD |
| Total Baths | 4 |
Exterior Features
| Exterior Amenities | Irrigation System,Courtyard,Rain Gutters |
|---|---|
| Fencing | Chain Link |
| Parking Features | Inside Entrance,Workshop in Garage,Concrete |
| Lot Features | Wooded,Rectangular Lot |
| Water Source | Public |
| Foundation Details | Slab |
| OwnerPhone | C/O Listing Agen |
| Lot Size Acres | 4.31 |
| Waterfront Y/N | No |
Amenities
- Foreclosure
- Views
- Short Sale
- New Construction
- Adult 55+
- Lease To Own
- No HOA Fees
- Furnished
- Primary On Main
- Air Conditioning
- Seller Finance
- Green
- Fixer Upper
- Horse
- Golf
- Fireplace
- Deck
- Garage
- Basement
- Pool
Property vs Single Family Average in 75701
Price
Taxes
Year Built
Visits
 The data relating to real estate for sale on this website comes in part from the Internet
Data Exchange (IDX) of the Greater Tyler Association of REALTORS Multiple Listing
Service. The IDX logo indicates listings of other real estate firms that are identified in
the detailed listing information. The information being provided is for consumers'
personal, non-commercial use and may not be used for any purpose other than to identify
prospective properties consumers may be interested in purchasing.
The data relating to real estate for sale on this website comes in part from the Internet
Data Exchange (IDX) of the Greater Tyler Association of REALTORS Multiple Listing
Service. The IDX logo indicates listings of other real estate firms that are identified in
the detailed listing information. The information being provided is for consumers'
personal, non-commercial use and may not be used for any purpose other than to identify
prospective properties consumers may be interested in purchasing.
 All information deemed reliable but not guaranteed. All properties are subject to prior sale, change or withdrawal. Neither listing broker(s) or information provider(s) shall be responsible for any typographical errors, misinformation, misprints and shall be held totally harmless. Listing(s) information is provided for consumer's personal, non-commercial use and may not be used for any purpose other than to identify prospective properties consumers may be interested in purchasing. The data relating
